Rancho Mirage, CA · Kitchen remodel
Kitchen remodeling in Rancho Mirage
A 1950s custom home off Thunderbird, a Rancho Las Palmas condo or a Mission Hills estate: what a Rancho Mirage kitchen remodel typically costs, what the city and your club will ask for, and how to time it around the season.
- Free for homeowners
- Licenses checked at CSLB
- You contract directly with your pro
Quick answer
The nearest published benchmark is Los Angeles in Remodeling's 2025 Cost vs. Value report: about $29,800 for a minor midrange remodel, $86,200 for a major midrange remodel and $171,400 for an upscale one. Rancho Mirage projects skew toward the upper two, because so many homes are custom or club estates. Work that changes plumbing, gas, electrical or walls needs a permit from the City of Rancho Mirage Building & Safety. HOAs in Rancho Mirage: very high (most homes sit in country clubs or gated communities).
Who to call: Coachella Valley Remodeling connects you with our licensed partner contractor, who visits and gives you a written price. Free to you. Get my free kitchen referral or call (760) 766-2218.
Rancho Mirage kitchens come in three very different generations. There are the 1950s and 1960s custom homes around Thunderbird and Tamarisk, built when kitchens were small and closed off. There are the 1970s and 1980s club condos and estates, where the kitchen usually opens to a great room but still has its original cabinets. And there's Del Webb Rancho Mirage, built in the 2020s, where owners mostly want to upgrade a builder kitchen rather than rebuild one. About 56% of the city's homes were built before 1990 (Census ACS 2020–2024), so most remodels start with the first two.
Which Rancho Mirage kitchen do you have?
- Mid-century custom (1950s–60s). Galley or U-shaped kitchens, sometimes with original built-ins worth keeping. Owners often want to open a wall to the living room or pool. That's permitted work with plans, and if the house is on the city's historic register, anything that changes the exterior needs a conversation with planning staff first.
- Club condo or villa (1970s–80s). Compact kitchens in places like Rancho Las Palmas or the condo sections of the larger clubs. Shared walls, slab plumbing and association rules limit what moves, so most owners keep the footprint and replace cabinets, counters and appliances.
- Club estate. Larger kitchens in Mission Hills and similar clubs, where an island with a sink, a second dishwasher, pro appliances or a butler's pantry are realistic. Expect plans, permits and club architectural review.
- Del Webb or other 2000s-and-newer home. A workable layout with builder-grade finishes. Counters, a refaced or upgraded cabinet run, better lighting and a new sink usually do the job without a permit.
Typical costs in Rancho Mirage
No one publishes Rancho Mirage remodeling costs, so we anchor to the nearest published metro, Los Angeles, in Remodeling's 2025 Cost vs. Value report:
| Scope | Typical job cost (L.A., 2025) | What it usually means in Rancho Mirage |
|---|---|---|
| Minor remodel, midrange | $29,765 | Condo refresh: refaced cabinets, new counters, sink, faucet, hardware |
| Major remodel, midrange | $86,214 | New cabinets, counters and appliances in a club home; layout mostly stays |
| Major remodel, upscale | $171,369 | Custom cabinetry, premium stone, pro appliances, layout changes |
The rule of thumb that owners rarely put more than 10–15% of a home's value into a kitchen gives very different answers here. Zillow's typical mid-tier Rancho Mirage home was $837,660 in September 2026, which puts a comfortable kitchen budget around $85,000–$125,000. In the top third, around $1.56 million, the same rule allows $155,000 or more. If you plan to stay for years, build the kitchen you'll use; if you're likely to sell, keep it in line with the club.
Kitchen & cabinet cost estimator
Typical installed range Estimate
$69,000 – $103,500
Anchored to kitchen remodeling costs from Remodeling Cost vs. Value 2025, Los Angeles. Size and finish adjustments are our rough rules of thumb, not a quote. Only a contractor's written, itemized bid after a site visit is a real price.
Permits and inspections
Rancho Mirage's Building & Safety division (city page) issues permits for the whole city, through its online permitting portal. For a kitchen, you'll usually need one when the project:
- moves the sink, range or dishwasher to new plumbing or gas
- adds circuits for an induction range, wall ovens or island outlets
- opens or removes a wall
- adds a vented hood with new ducting through a wall or roof
A few local details matter for scheduling. Plan sets are two signed copies under the 2025 California codes, with energy calculations for Climate Zone 15. Inspections are requested by email, typically answered within 48 hours, and done Monday through Thursday. And if a project adds conditioned area, a construction waste plan with a 65% diversion goal has to be approved before the permit is issued. Your contractor also needs a Rancho Mirage business license and workers' comp on file with the city.
Club rules, gates and hours
Most kitchens in Rancho Mirage sit inside a country club or gated community. The city's construction hours are 7 a.m. to 7 p.m. Monday through Saturday; many clubs allow less, and some restrict construction during the season. Before demo:
- Get approval in writing if your CC&Rs require it, with the drawings your contractor prepares.
- Put everyone on the gate list: contractor, subcontractors, the cabinet and stone deliveries, and the dumpster hauler.
- Confirm the dumpster and parking rules, especially in condo complexes with shared drives and carports.
- Ask whether there's a construction deposit, and get the refund terms in writing.
California Civil Code section 4765 requires an association that reviews changes to decide in writing and explain any denial. It doesn't set a universal deadline, so ask for your club's review calendar.
What goes wrong with kitchens, and what we require
Across about 1,600 public complaints we reviewed, the biggest kitchen failures weren't about design: unanswered calls, poor installs and months without a working kitchen. Our partner agreement requires these:
-
One person who answers
“Nobody calls back, and everyone blames someone else.” · 34% of kitchen complaints
Our standard: One local contractor is responsible for the whole job, and one person at our office answers if they don't.
Every project gets a named contact at the contractor and at our office, plus a shared project thread. Our partner agreement requires replies within one business day and written responsibility for subcontractors. We check in at the estimate, start, midpoint, completion and 30 days.
-
Walkthrough before final payment
“It looks worse than what we tore out.” · 32% of kitchen complaints
Our standard: You don't make the final payment until you've walked the job with the contractor and the punch list is done.
We check our partner contractor's license classification for the trade before every introduction. At the end, you and the contractor walk the job with a written punch list, and the last payment waits until it's finished. Workmanship complaints go on the contractor's record with us.
-
Kitchen stays usable until materials arrive
“Five months washing dishes in the bathtub.” · 29% of kitchen complaints
Our standard: Your old kitchen stays in place until the new cabinets and stone are on site and checked, unless you choose otherwise.
Your written scope includes an estimated completion date and the order of trades. Our partner agreement requires that demo waits until the cabinets, slab and appliances have been delivered and inspected. You get photo updates every work day, and payments follow milestones.
-
Warranty in writing
“The lifetime warranty disappeared when the company did.” · 23% of kitchen complaints
Our standard: Our partner agreement requires at least a one-year workmanship warranty in writing, and we keep a copy.
Our partner agreement requires a written workmanship warranty of at least one year, separate from the manufacturer's, with claims acknowledged within two business days and a visit scheduled within ten. We check the contractor's CSLB record and bond and keep your documents on file.
-
You get exactly what you approved
“They sold me solid wood and delivered particleboard.” · 22% of kitchen complaints
Our standard: Your contract names the exact cabinet construction, finish and stone, so you get what you approved.
The itemized scope lists the cabinet line, box material, door construction, finish, hardware and slab. Our partner agreement requires deliveries to be inspected and photographed before anything is installed. For natural stone, you see and approve the actual slab.
-
Approve drawings before anything is cut
“The island came out four inches too narrow.” · 15% of kitchen complaints
Our standard: Nothing is ordered or cut until you've approved the drawings and the seam layout.
Our partner agreement requires on-site measurements, your appliance spec sheets, cabinet drawings and a countertop layout showing seams, overhangs and sink and cooktop centerlines. You sign off before anything is ordered or cut.
-
Small deposit, pay as you go
“We paid in full, and then they disappeared.” · 13% of kitchen complaints
Our standard: Our partner contractor never asks for more than 10% or $1,000 down, as California law requires. You pay as work is completed.
California caps home-improvement down payments at 10% or $1,000, whichever is less, and payments can't run ahead of completed work. Our partner agreement repeats that rule, and we review the payment schedule before you sign. We verify the license and bond at cslb.ca.gov first.
-
They show up, or they call
“They cancelled the install the morning of, again.” · 12% of kitchen complaints
Our standard: Our partner agreement requires every appointment to be confirmed the day before, and we track every missed one.
Our partner agreement requires day-before confirmations and at least 24 hours' notice of changes except in real emergencies. We log no-shows, and repeated no-shows end the partnership.
From about 1,600 public complaints (BBB, Yelp, CSLB) about kitchen and cabinet work that we read in 2026. How we counted
Timing it around the season
About 35% of Rancho Mirage homes, roughly 5,200 of them, are held for seasonal use (ACS 2020–2024). If yours is one, a summer remodel works when it's sequenced:
- January–April: meet contractors, approve drawings and choose slabs while you're in town. Leave room for club review.
- Spring: order cabinets and appliances with lead times in writing. Your contractor submits permits.
- Summer: demo only once cabinets and stone are on site and checked. You get end-of-day photo updates and one local contact.
- Fall: final inspection, walkthrough and punch list before you're back. The city's November Art Affaire weekend is a good deadline to aim for.
Summer work means early starts, climate control for drywall and adhesives, and cabinet finishes that tolerate a closed-up house at 110 degrees. Ask about each one.
Rancho Mirage specifics worth asking about
- Which electric utility? Most of the city is on Southern California Edison, but the city lists Imperial Irrigation District north of Frank Sinatra Drive and east of Bob Hope Drive. Panel upgrades and induction rebates differ between the two.
- Hard water. CVWD's Cove Communities system averaged 120 mg/L of hardness (about 7 grains per gallon), with a range up to 350 (CVWD 2026 report). While the plumbing is open, adding filtration or a softener loop is at its cheapest.
- Termites. Desert subterranean termites swarm July through September (UC IPM). Ask how your contractor handles damage found at the sink base, and how that change order will be priced.
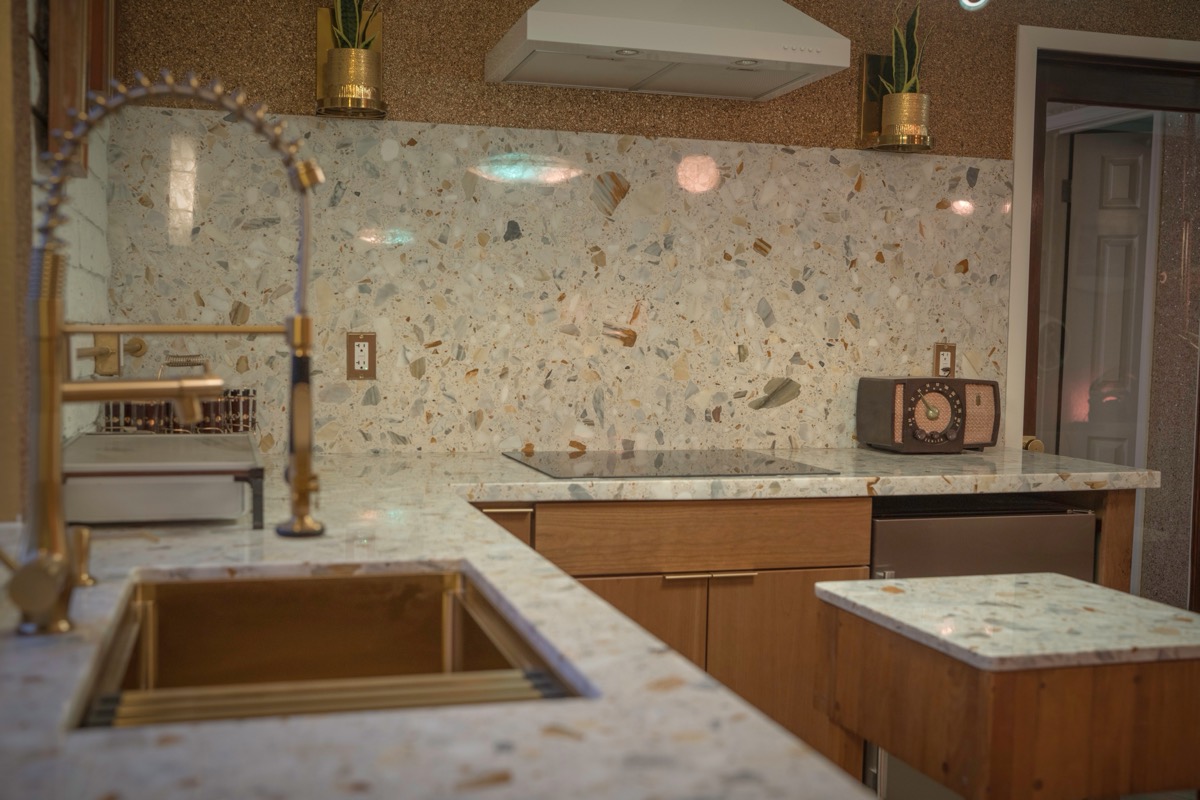
- Original features. In mid-century homes, decide early whether to keep terrazzo, original built-ins or clerestory windows, and put it in the written scope so they're protected during demo.
Nearby cities
Comparing notes with friends in a neighboring club? These cities have their own permit offices and HOA cultures:
Common questions
How much does a kitchen remodel cost in Rancho Mirage?
The nearest published benchmark is Los Angeles in Remodeling's 2025 Cost vs. Value report: about $29,800 for a minor midrange remodel, $86,200 for a major midrange remodel and $171,400 for an upscale one. Rancho Mirage projects skew toward the upper two, because so many homes are custom or club estates. Written, itemized bids after a site visit are the only real number.
Do I need a permit for a kitchen remodel in Rancho Mirage?
If the project moves plumbing or gas, adds circuits or changes walls, yes. The city's Building & Safety division takes applications online and asks for two signed plan sets with Climate Zone 15 energy calculations. A like-for-like cabinet and countertop swap usually doesn't need one, but your contractor should confirm with the city.
How long do inspections take in Rancho Mirage?
Requests go by email, the city typically responds within 48 hours, and inspections run Monday through Thursday. A good contractor schedules rough-in inspections early in the week so your kitchen isn't stalled over a long weekend.
My house is on the city's historic register. Can I still remodel the kitchen?
Interior kitchens are usually the easier part, but talk to the city's planning staff before you change anything visible from outside, such as windows, a hood vent through the roof or an exterior wall. Ask your contractor whether they've worked on a listed home before.
How much can a contractor ask for up front?
State law sets the most a California contractor can take up front at 10% of the job or $1,000, whichever is less. After that, payments can't run ahead of the work done and materials delivered.
Last reviewed . Prices and rules change; confirm details with your contractor and your city or county building department.