Rancho Mirage, CA · Luxury remodel
Luxury and custom remodeling in Rancho Mirage
A Mission Hills estate, a 1950s custom on the city's historic register, a whole-home redo while you're away for the summer: what design-led remodeling looks like in Rancho Mirage, what it typically costs, and how to run it without living on site.
- Free for homeowners
- Licenses checked at CSLB
- You contract directly with your pro
Quick answer
The nearest published benchmarks are Los Angeles figures in Remodeling's 2025 Cost vs. Value report: about $171,400 for an upscale major kitchen remodel and $85,100 for an upscale bath. Custom club-estate kitchens and mid-century restorations often run well past those figures, and a whole-home project is priced room by room. Permits: City of Rancho Mirage Building & Safety. HOAs in Rancho Mirage: very high (most homes sit in country clubs or gated communities).
Who to call: Coachella Valley Remodeling connects you with our licensed partner contractor, who visits and gives you a written price. Free to you. Book a consultation or call (760) 766-2218.
Rancho Mirage is one of the valley's two design-led remodeling markets. About 29.5% of owner-occupied homes are valued at $1 million or more, the median owner home is valued at about $807,000 (Census ACS 2020–2024), and Zillow put the top third of homes around $1.56 million in September 2026. Many of those owners are only here for the season. They want a kitchen, a primary suite or a whole house done properly, by people who don't need to be supervised, in a club that has its own rules about who comes and goes.
The projects
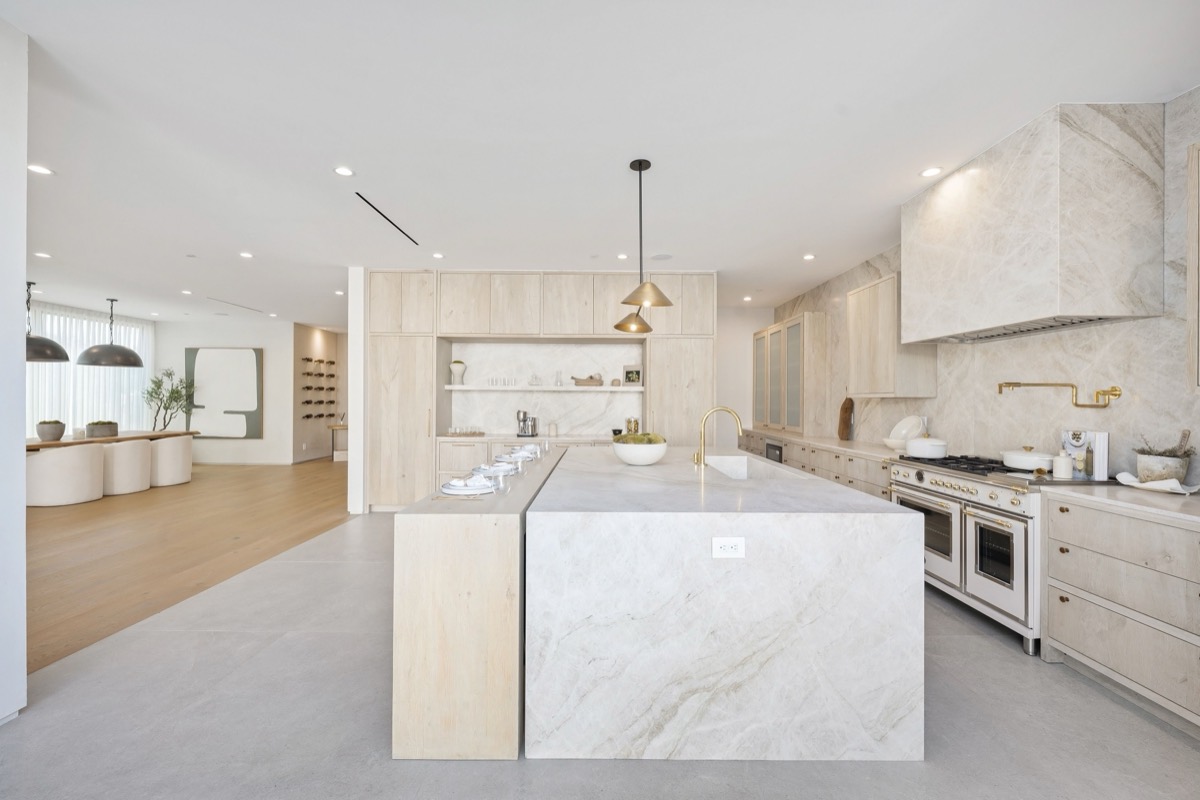
- Club-estate kitchens and great rooms. Opening a 1980s kitchen to the great room, a working island with seating, a scullery or butler's pantry, built-in refrigeration and a range with proper ventilation.
- Mid-century restoration. Rancho Mirage's historic register listed 72 structures as of 2021, by architects including E. Stewart Williams, William Cody, Wallace Neff, Hugh Kaptur and A. Quincy Jones, and the Kenaston House (1957) is on the National Register. Restoring these homes means respecting rooflines, glass and original materials while bringing kitchens, baths and systems up to date.
- Primary suites. Removing a 1980s garden tub, a large curbless shower, a dressing room, and finishes chosen to last.
- Whole-home updates. Flooring, lighting, doors and hardware, kitchens and baths together, often timed for one summer while the owner is away.
- Indoor-outdoor living. Pocket or multi-slide doors to the pool, an outdoor kitchen, and shade structures. These touch exteriors, so they bring in your club's architectural committee and city plan review.
What it typically costs
Upscale remodels are priced by scope, not by the square foot, but the nearest published benchmarks help set expectations. From Remodeling's 2025 Cost vs. Value report for Los Angeles:
| Project (Los Angeles, 2025) | Typical job cost |
|---|---|
| Major kitchen remodel, upscale | $171,369 |
| Bath remodel, upscale | $85,055 |
Custom club-estate kitchens and mid-century restorations often run well past these figures. A practical way to think about it: owners rarely put more than 10–15% of a home's value into a kitchen, which for a $1.5 million home means a kitchen budget of roughly $150,000 to $225,000. Design fees, structural engineering, appliances and long-lead custom items are often separate, so ask for every bid to show them.
How the city handles larger projects
The City of Rancho Mirage Building & Safety division reviews plans through its online permitting portal (city page). For a design-led project, expect:
- Two signed plan sets under the 2025 California codes, with architectural, mechanical, electrical, plumbing and structural sheets as needed.
- Energy calculations for Climate Zone 15, which matter for big glass, new doors and HVAC changes.
- Structural calculations for wind speed 110 mph, Exposure C, when walls or openings change.
- A construction waste plan with a 65% diversion goal, approved before the permit is issued, when the project adds conditioned area.
- Separate permits for a pool or spa, block walls over 30 inches, retaining walls and solar or battery systems.
- Email inspection requests, typically answered within 48 hours, with inspections Monday through Thursday.
If your home is on the historic register, talk to the city's planning staff before design is final.
Club architectural review
Nearly every luxury home in Rancho Mirage sits in a club or gated association. Interior-only work may need only notice, gate access and insurance certificates. Anything outside, like new windows or doors, a roof penetration for a hood vent, an outdoor kitchen or a change to the pool, usually needs architectural approval with drawings. Some clubs require a refundable construction deposit, restrict hours below the city's 7 a.m. to 7 p.m., Monday through Saturday, or pause construction during the season. Build the club's review calendar into the schedule before you order anything.
Running it while you're away
About 35% of Rancho Mirage homes are seasonal (ACS 2020–2024), and the large projects are often done between May and October. What makes that work:
- Decisions in person. Design, slabs, tile, plumbing fixtures and appliances chosen before you leave, with a written selections list.
- Materials before demo. Cabinets, stone and long-lead items on site and checked before anything comes out.
- One named contact at the contractor, and one at our office, for the whole project.
- End-of-day photos and a weekly written update with the schedule and any decisions needed.
- Milestone payments. California caps the down payment at 10% of the price or $1,000, whichever is less, and payments can't run ahead of the work.
- A notarized letter if anyone other than you or your contractor pulls permits for your property, as the city requires.
Welcome, snowbirds
Here for the season, then home to Canada or the Midwest for the summer? Many valley owners remodel while they're away. Our partner agreement requires dated photos at the end of every work day, one local contact, and every change approved in writing before the work.
What works best: start the design in the fall, settle selections and the HOA submission while you're here (by February), and let the work happen over the summer. Custom cabinetry often takes 10–16 weeks, so a summer build starts with a fall conversation. Canadian +1 phone numbers are welcome on every form.
What we hold our partner to
High budgets don't prevent the usual problems: slow communication, missed dates, finishes that aren't right. Our partner agreement requires these:
-
Licensed, bonded and insured, checked by us
Before any introduction we look up our partner contractor's license at cslb.ca.gov: active, the right classification for your job, bond current, workers' comp on file or a valid exemption, plus a certificate of liability insurance. We check again before every new introduction.
-
Your information goes only to our partner contractor, with your OK
One licensed local partner contractor, named before it contacts you, and only if you approve. Never a call center or a list, and "stop" means stop.
-
A small deposit, then pay as work gets done
California caps the down payment at 10% of the price or $1,000, whichever is less, and payments can't run ahead of the work. Our partner agreement requires it too: no pay-in-full, no cash-only.
-
A written, itemized scope
Our partner agreement requires every task, the materials by name, what's excluded, who pulls permits, allowances for anything not chosen yet, and start and finish dates, before money changes hands.
-
No surprise charges
Every change is written, priced and signed by you before the work happens. Our partner agreement says the contractor won't charge for a change you didn't sign.
-
Measure, draw, approve, then cut
Cabinet layouts and countertop templates, seams and cutouts approved by you before anything is ordered or cut.
-
Show up, or call ahead
Our partner agreement requires appointments confirmed the day before, 24 hours' notice of changes and calls returned within one business day. We track no-shows.
-
One local person who answers, plus photo updates
A named contact at the contractor and one at our office. Owners who are away get photos at the end of every work day.
-
Your home protected and left clean
Our partner agreement requires floor and counter protection, dust control, stone cut outside or with dust extraction, debris hauled away, broom-clean every day.
-
Walkthrough first, written warranty after
Final payment only after a walkthrough and a finished punch list, and our partner agreement requires at least a one-year written workmanship warranty. If there's a dispute, we step in to mediate.
Questions to ask a design-build firm or contractor
- Which Rancho Mirage clubs have you worked in, and do you know their review calendars?
- Have you worked on architect-designed or historic-register homes?
- Who's my single point of contact, and how will you update me while I'm away?
- How are allowances, selections and change orders documented and priced?
- Who carries the design: an in-house designer, my designer, or an architect?
- Do you hold a Rancho Mirage business license and carry workers' comp?
Nearby cities
Common questions
What does a luxury kitchen or whole-home remodel cost in Rancho Mirage?
The nearest published benchmarks are Los Angeles figures in Remodeling's 2025 Cost vs. Value report: about $171,400 for an upscale major kitchen remodel and $85,100 for an upscale bath. Custom club-estate kitchens and mid-century restorations often run well past those figures, and a whole-home project is priced room by room. A design consultation and itemized bid are the only real number.
My home is on the Rancho Mirage historic register. What changes?
Interior work is usually straightforward, but anything visible from outside, such as windows, doors, rooflines, hood vents or exterior materials, should go past the city's planning staff before you commit to a design. Choose a design team and contractor who've worked on listed or architect-designed homes.
Can I run a major remodel while I'm away for the summer?
Yes, and many Rancho Mirage owners do. It works with decisions made in person before you leave, materials on site before demo, one named project contact, end-of-day photo updates and payments tied to milestones. If someone other than you or your contractor pulls permits, the city requires a notarized letter from you.
How long do club architectural reviews take?
Each club sets its own calendar, and California Civil Code section 4765 doesn't set a universal deadline, though it does require a written decision. Ask your club for its submission dates and allow for at least one round of revisions.
Do you design or build the project?
No. We're a free referral service. We introduce our one licensed partner contractor, only with your OK, and stay in touch while the job runs. If you go ahead, you contract with and pay the contractor directly.
Last reviewed . Prices and rules change; confirm details with your contractor and your city or county building department.